TRACY GALLIMORE

BEDS5
BATHS3 full 1 partial
SQUARE FEET3,769
MLS#21915064
STATUSActive
PROPERTY TYPEResidential - Single Family
SUBDIVISIONFlint Crossing
Property Description
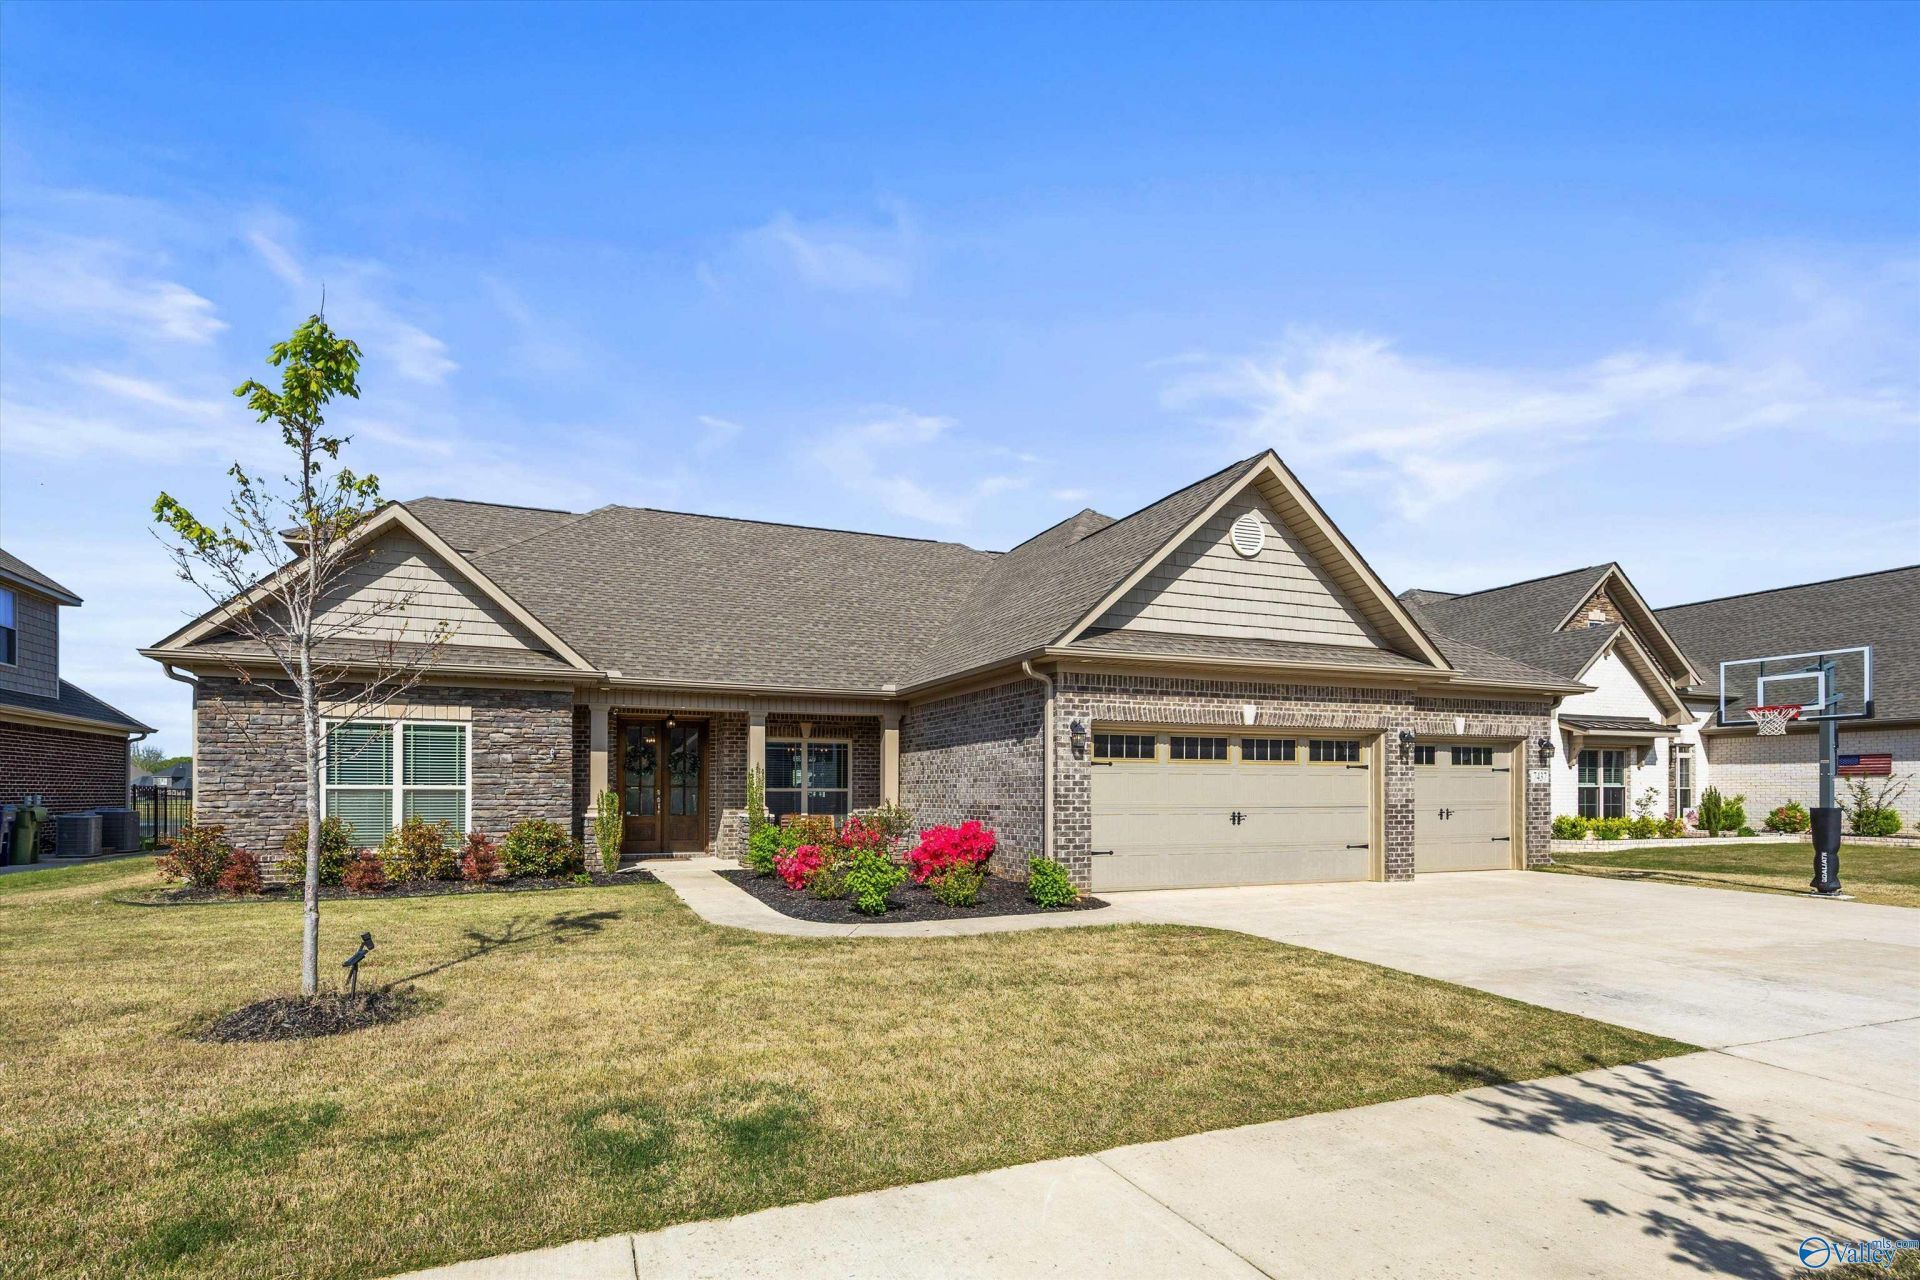
Waterfront Living with Mountain Views in Flint Crossing! Welcome to this stunning full-brick home ideally located near a top-rated elementary school. Enjoy scenic walking trails and the perfect balance of comfort, style, and convenience. Step inside to an open-concept layout featuring rich hardwood floors, designer lighting, and a beautifully appointed chef's kitchen complete with a large island, gas cooktop, and exceptional cabinetry. The spacious living area, highlighted by a cozy fireplace, flows seamlessly to a covered patio?perfect for relaxing or entertaining?overlooking a large, flat, fenced backyard. Glamour bath, 2 bedrooms up & large Bonus room. 3 car garage and sprinkler system
Property Features
Property Type: Residential - Single Family
Cooling: Central 2,Electric
Fireplaces: 1
Heating: Central 2,Electric, Natural Gas
Lot Size: 0.27 Acres
Stories: 1.5
Year Built: 2021
Feature Descriptions
Appliances: Double Oven, Dishwasher, Microwave, Refrigerator, Disposal, Tankless Water Heater, Gas Cooktop
Bathrooms Full: 3
Bathrooms Half: 1
Builder: JEFF BENTON HOMES
Community Features: Pool
Cooling Y/N: Yes
Days on Site: 44
Exterior: View, Curb/Gutters, Sidewalk, Undgrnd Util, Sprinkler Sys, Drive-Concrete
Fireplace: Gas Log, One
Fireplace Y/N: Yes
Foundation: Slab
Heating Y/N: Yes
Hoa Fees: $650/Annually
HOA Y/N: Yes
Lot Dimensions: 83 x 140 x 83 x 140
Parcel #: 230101000008011
Parking: Garage-Three Car, Garage Door Opener, Garage Faces Front
Patio/Porch: Covered Porch, Covered Patio, Front Porch
Sewer: Public Sewer
Special View Info: Water
Water: Public
Waterfront: Water Access, Waterfront, Lake/Pond
Local Schools
High School: Huntsville
Middle School: Hampton Cove
Elementary School: Goldsmith-Schiffman
Listed By / Shown By
Listed By
Agency Name: Red Door Real Estate
Shown By
Agent Name: TRACY GALLIMORE
Agent Phone: (256) 990-3043
Agency Title: Crye-Leike Real Estate Services

Source: Huntsville/Valley MLS
Estimate Your Payment
Estimated Payment
$ 1,699.13 per month $1,502.26 Principal & Interest $0.00 Property Tax (data not provided by mls) $196.88 Homeowner's InsuranceChange Payment Information
Privacy Policy / DMCA Notice / ADA Accessibility


This site is hosted, designed and copyright
© 1994 - 2026 by
Delta Media Group, Inc. -- Patent Pending --
7437 Flint Crossing Circle | MLS# 21915064
This single family home located at 7437 Flint Crossing Circle, Owens Cross Roads, AL 35763 is currently listed for sale with an asking price of $675,000. This property was built in 2021 and has 5 bedrooms and 3 full and 1 partial baths with 3769 sq. ft. Flint Crossing Circle is located in the Flint Crossing subdivision. Search Flint Crossing real estate on tracygallimore.crye-leike.com today.