TRACY GALLIMORE

BEDS5
BATHS3 full 1 partial
SQUARE FEET3,592
MLS#21924238
STATUSActive
PROPERTY TYPEResidential - Single Family
SUBDIVISIONHampton Ridge
Property Description
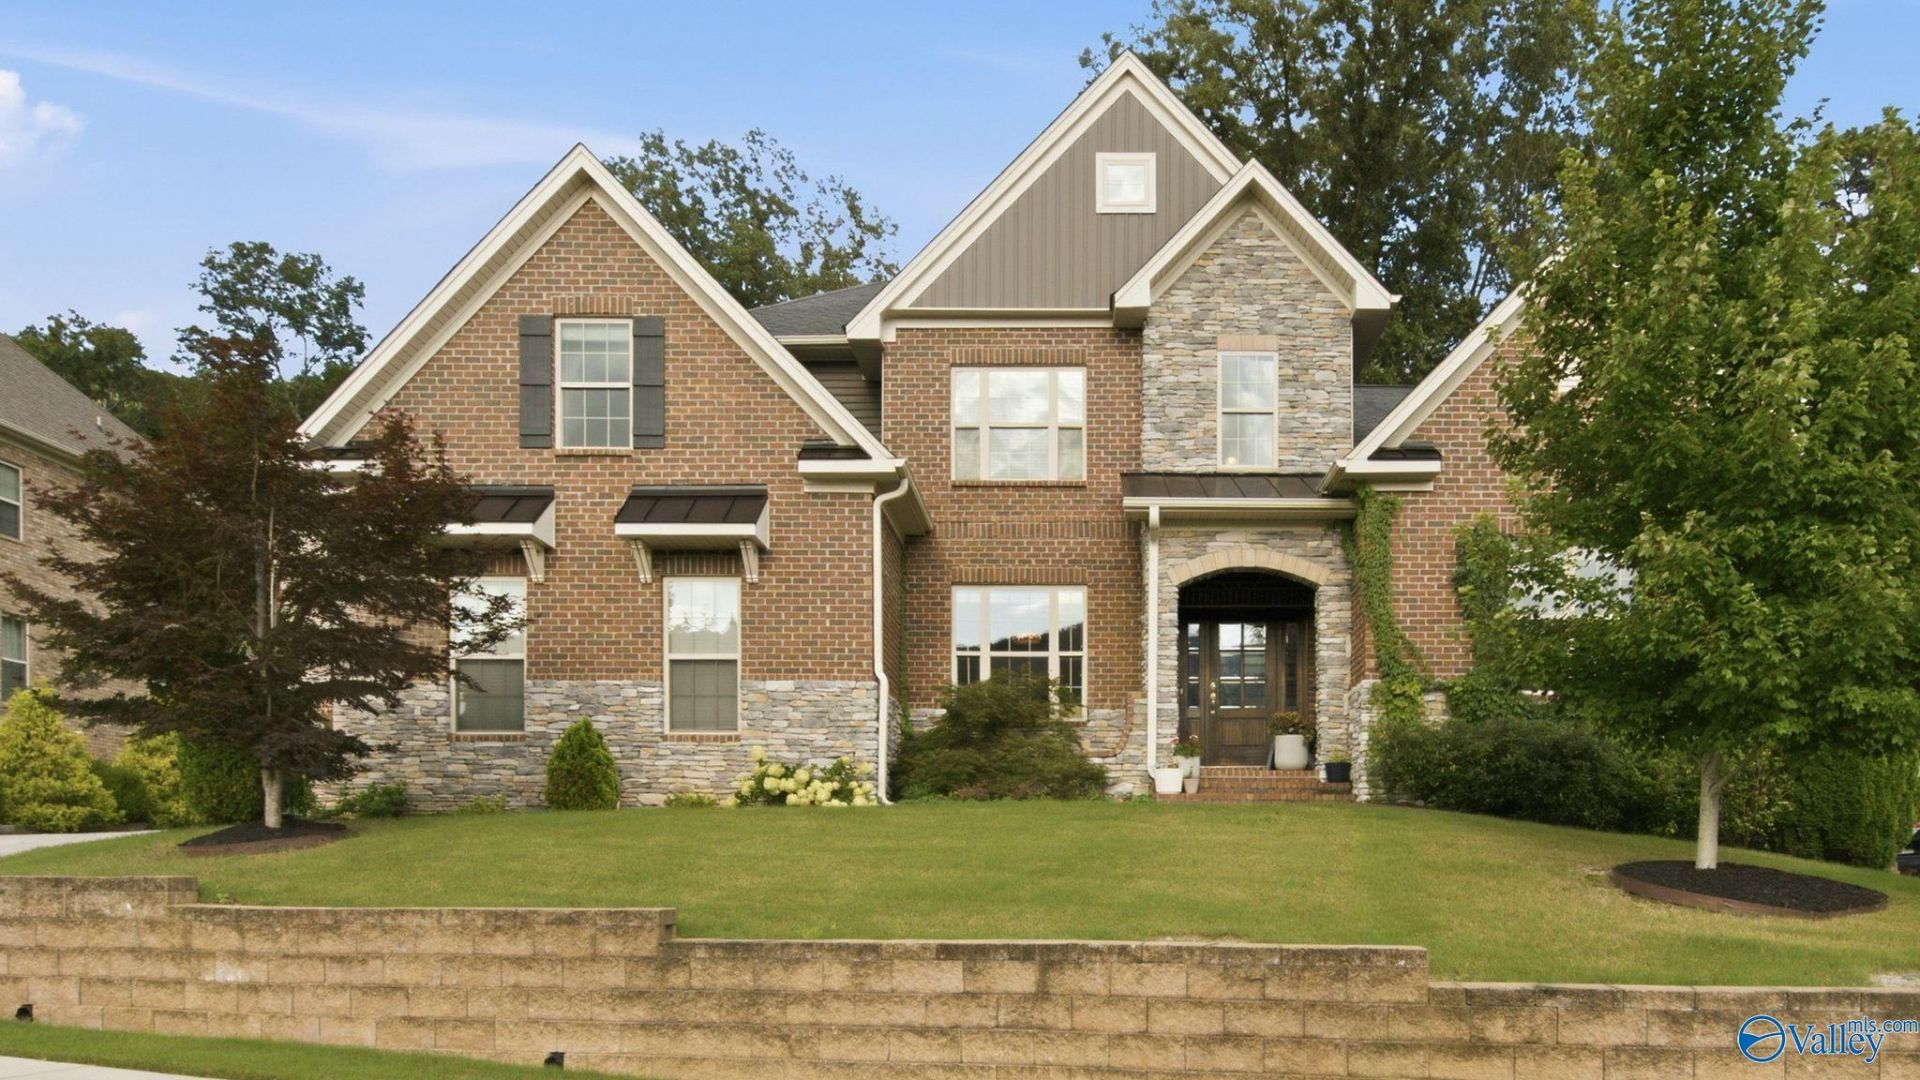
Welcome To The Sought After Neighborhood of Hampton Ridge, Where The Mountain Views Are Endless! This Beautiful 2 Story Home Boasts A Welcoming High Ceiling Entryway, Coffered Ceiling Dining Room, Build In Shelves, Sunroom, Large Entertaining Kitchen With Gas Stove & Plenty of Storage! The Primary Bedroom Features a Tray Ceiling & Stunning Views of the 1.3 Acre Private Backyard, Large Walk In, Tile Shower & Soaker Tub. Upstairs You Will Find Endless Storage, Another Ensuite Bedroom and 3 Additional Bedrooms with Beautiful Views Of the Mountains, Large Movie/Media Entertainment Room. Beautiful Wood Floors, Paint & New Light Fixtures Throughout. Just a Short Walk To The Pool!
Property Features
Property Type: Residential - Single Family
Cooling: Central 2
Fireplaces: 1
Heating: Central 2
Home Style: Open Floor Plan
Lot Size: 1.34 Acres
Stories: 2.0
Year Built: 2017
Feature Descriptions
Additional Structures: Gazebo
Appliances: Dishwasher, Disposal, Double Oven, Gas Cooktop, Microwave, Refrigerator
Bathrooms Full: 2
Bathrooms Half: 1
Bathrooms Three Quarter: 1
Community Features: Clubhouse, Pool
Cooling Y/N: Yes
Days on Site: 6
Exterior: Gazebo, Sprinkler Sys, Undgrnd Util
Fireplace: Gas Log, One
Fireplace Y/N: Yes
Foundation: Slab
Heating Y/N: Yes
Hoa Fees: $450/Annually
HOA Y/N: Yes
Parcel #: 1807350000070034
Parking: Garage-Three Car, Garage-Attached, Garage Faces Side, Driveway-Concrete
Patio/Porch: Covered Patio, Front Porch, Patio
Rooms Total: 12
Sewer: Public Sewer
Structures: Gazebo
Water: Public
Local Schools
High School: Huntsville
Middle School: Hampton Cove
Elementary School: Goldsmith-Schiffman
Listed By / Shown By
Listed By
Agency Name: Matt Curtis Real Estate, Inc.
Shown By
Agent Name: TRACY GALLIMORE
Agent Phone: (256) 990-3043
Agency Title: Crye-Leike Real Estate Services

Source: Huntsville/Valley MLS
Estimate Your Payment
Estimated Payment
$ 1,824.74 per month $1,613.31 Principal & Interest $0.00 Property Tax (data not provided by mls) $211.43 Homeowner's InsuranceChange Payment Information
Privacy Policy / DMCA Notice / ADA Accessibility


This site is hosted, designed and copyright
© 1994 - 2026 by
Delta Media Group, Inc. -- Patent Pending --
6906 Ridge Pointe Drive Se | MLS# 21924238
This single family home located at 6906 Ridge Pointe Drive Se, Owens Cross Roads, AL 35763 is currently listed for sale with an asking price of $724,900. This property was built in 2017 and has 5 bedrooms and 3 full and 1 partial baths with 3592 sq. ft. Ridge Pointe Drive Se is located in the Hampton Ridge subdivision. Search Hampton Ridge real estate on tracygallimore.crye-leike.com today.