TRACY GALLIMORE

BEDS1
BATHS1 full
SQUARE FEET614
MLS#21924618
STATUSPending
PROPERTY TYPEResidential - Condominium
SUBDIVISIONMadison Towne Centre
Property Description
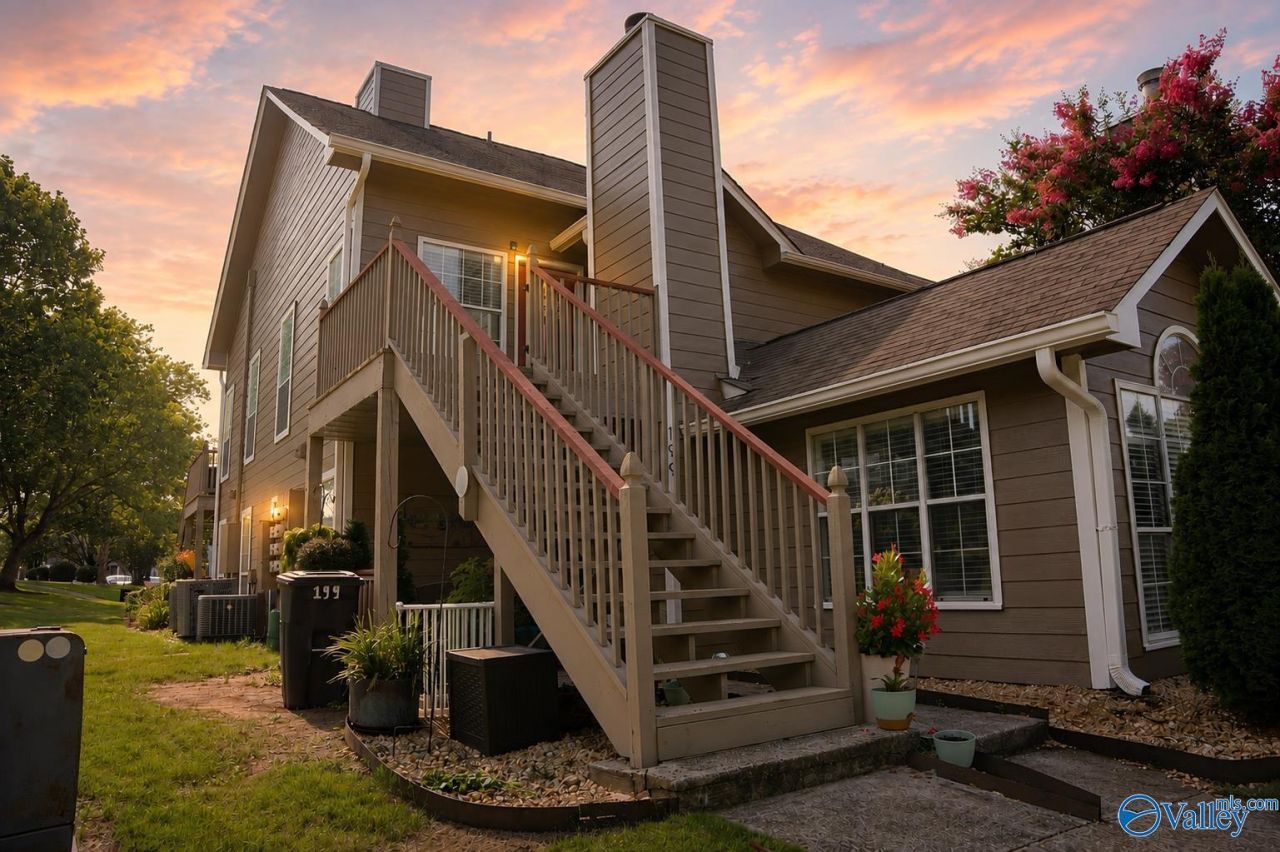
Welcome to The Nest! Completely remodeled 2024: NEW HVAC, Water Heater, LG Wash/Dry Combo Unit, Haier 4-Door Fridge, Soft-Close Cabinets, Granite, Lighting, Fans, Trim, Baseboard, Doors, Hardware, Mirrored Sliding Doors, Toilet Hand-Motion Activated. New Front Door, Steps & Railing. Soaring ceilings invite you into a bright & open living room with Royal Palm Ceiling Fan. Home features two Stained Glass Arched Windows. Efficient Kitchen with Deep Sink & New Faucet, Pantry, Snack Bar, New Hood Vent. Spacious Owners Retreat Features Royal Palm Fan, Mirrored Double Sliding Doors, Stained Glass Window. Bath has a large Soaking Tub-Shower combo, Tall Vanity with Waterfall Faucet. Call Today!
Property Features
Property Type: Residential - Condominium
Cooling: Central 1,Electric
Heating: Central 1,Electric
Home Style: Contemporary, Open Floor Plan
Year Built: 1989
Feature Descriptions
Appliances: Dishwasher, Disposal, Range, Dryer, Electric Water Heater, Refrigerator, Washer
Bathrooms Full: 1
Cooling Y/N: Yes
Days on Site: 2
Exterior: Curb/Gutters, Park Near By, Drive-Paved/Asphalt, View, Sidewalk, Undgrnd Util
Foundation: See Remarks
Heating Y/N: Yes
Hoa Fees: $154/Monthly
HOA Y/N: Yes
Parcel #: 1602091002030.001
Parking: Driveway-Paved/Asphalt, Parking Lot
Rooms Total: 5
Sewer: Public Sewer
Swimming Pool: Yes
Water: Public
Local Schools
High School: Bob Jones
Middle School: Discovery
Elementary School: Midtown Elementary
Listed By / Shown By
Listed By
Agency Name: Access Premiere Properties
Shown By
Agent Name: TRACY GALLIMORE
Agent Phone: (256) 990-3043
Agency Title: Crye-Leike Real Estate Services

Source: Huntsville/Valley MLS
Estimate Your Payment
Estimated Payment
$ 327.24 per month $289.32 Principal & Interest $0.00 Property Tax (data not provided by mls) $37.92 Homeowner's InsuranceChange Payment Information
Privacy Policy / DMCA Notice / ADA Accessibility


This site is hosted, designed and copyright
© 1994 - 2026 by
Delta Media Group, Inc. -- Patent Pending --
201 Waters Edge Lane | MLS# 21924618
This condo located at 201 Waters Edge Lane, Madison, AL 35758 is currently listed for sale with an asking price of $130,000. This property was built in 1989 and has 1 bedrooms and 1 full baths with 614 sq. ft. Waters Edge Lane is located in the Madison Towne Centre subdivision. Search Madison Towne Centre real estate on tracygallimore.crye-leike.com today.