TRACY GALLIMORE

BEDS1
BATHS1 full
SQUARE FEET480
MLS#3136055
STATUSUnder Contract - Showing
PROPERTY TYPEResidential - Single Family
Property Description
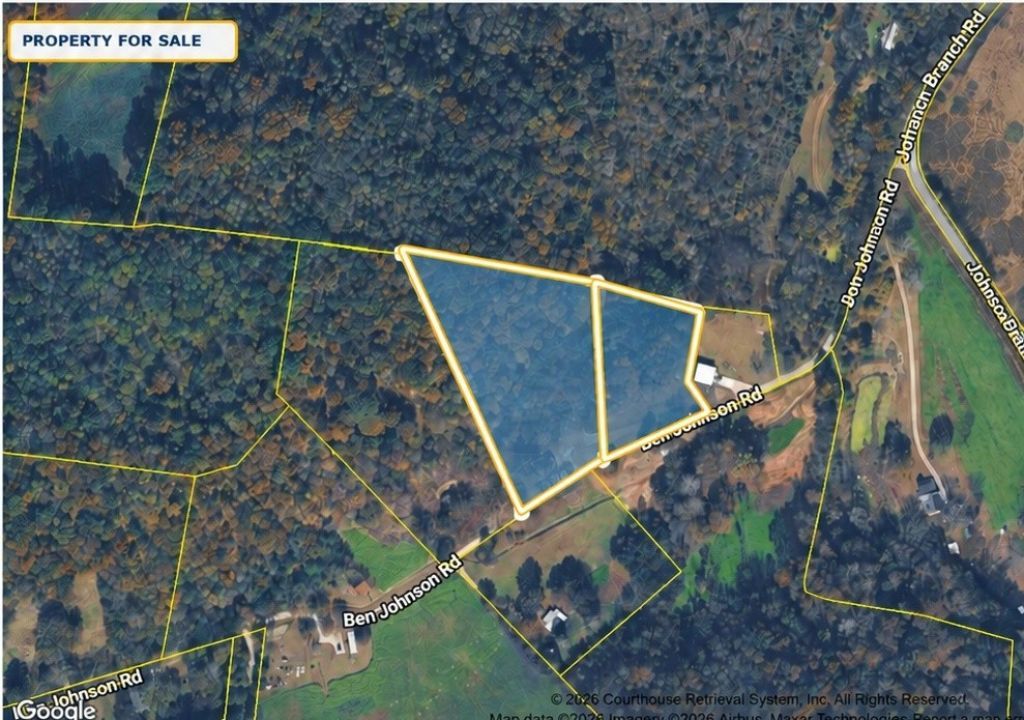
**5+ Private Acres with Versatility & Approved 4-Bedroom Septic**Discover the possibilities on this unique 5+ acre parcel featuring dynamic topography, elevated views, and plenty of privacy. Located on a quiet road, the property offers versatility for a multi-generational homestead, dream home, or business.**70x22 Professional Workshop** - A massive workshop space situated on a concrete slab, providing flat, heavy-duty floor space designed for serious projects and entrepreneurial use. The shop/barn also features a loft and full bath.**Residential Cottage** - A cozy, complete living space with a kitchen, den, bedroom, and full bath. It would make a great small home or guest house while you build your primary residence on one of the property's higher vantage points.The property's natural elevation creates several advantages:**Enhanced Privacy** - Natural sound and sight buffers help provide privacy and limit future development behind the property.**Strategic Building Sites** - Take advantage of the higher ground to build a primary home with fantastic views.Skip the cookie-cutter flat lot and enjoy a property with character, privacy, and a massive head start on development.
Property Features
Property Type: Residential - Single Family
Basement: Crawl Space
Cooling: Electric
Heating: Electric
Home Style: Barndominium
Lot Size: 5.32 Acres
Roof Type: Metal
Stories: 1.0
Taxes: $988
Year Built: 2024
Amenities
Ceiling Fan(s)
Feature Descriptions
Appliances: Built-In Electric Range, Refrigerator
Days on Site: 267
Exterior: Frame
Flooring: Vinyl
Laundry: Electric Dryer Hookup, Washer Hookup
Lot: Cleared, Hilly, Level, Wooded
Parcel#: 089 02508 000
Patio/Porch: Deck, Porch
Sewer: Septic Tank
Topography: Cleared, Hilly, Level, Wooded
Utilities: Electricity Available, Water Available
Water: Public
Room Sizes
Bedroom 1: 12x10
Living Room: 15x13
Local Schools
High School: Giles Co High School
Middle School: Bridgeforth Middle School
Elementary School: Pulaski Elementary
Listed By / Shown By
Listed By
Agency Name: First Realty Group
Agency Phone: 9313632644
Shown By
Agent Name: TRACY GALLIMORE
Agent Phone: (256) 990-3043
Agency Title: Crye-Leike Real Estate Services

Source: Nashville MLS
Estimate Your Payment
Estimated Payment
$ 560.36 per month $422.64 Principal & Interest $82.33 Property Tax $55.39 Homeowner's InsuranceChange Payment Information

Member Participants (and their affiliated licensees, if applicable) shall indicate on their websites that IDX information is provided exclusively for consumers’ personal non-commercial use, that it may not be used for any purpose other than to identify prospective properties consumers may be interested in purchasing, that the data is deemed reliable but is not guaranteed by MLS GRID, and that the use of the MLS GRID Data may be subject to an end user license agreement prescribed by the Member Participant’s applicable MLS if any and as amended from time to time. MLS GRID may, at its discretion, require use of other disclaimers as necessary to protect Member Participant, and/or their MLS from liability.
Based on information submitted to the MLS GRID. All data is obtained from various sources and may not have been verified by broker or MLS GRID. Supplied Open House Information is subject to change without notice. All information should be independently reviewed and verified for accuracy. Properties may or may not be listed by the office/agent presenting the information.
Privacy Policy / DMCA Notice / ADA Accessibility


This site is hosted, designed and copyright
© 1994 - 2026 by
Delta Media Group, Inc. -- Patent Pending --
140 Ben Johnson Rd | MLS# 3136055
This single family home located at 140 Ben Johnson Rd, Pulaski, TN 38478 is currently listed for sale with an asking price of $189,900. This property was built in 2024 and has 1 bedrooms and 1 full baths with 480 sq. ft. Search Pulaski real estate on tracygallimore.crye-leike.com today.