TRACY GALLIMORE

BEDS6
BATHS7 full
SQUARE FEET9,345
MLS#21934563
STATUSActive
PROPERTY TYPEResidential - Single Family
SUBDIVISIONBelle Grove
Property Description
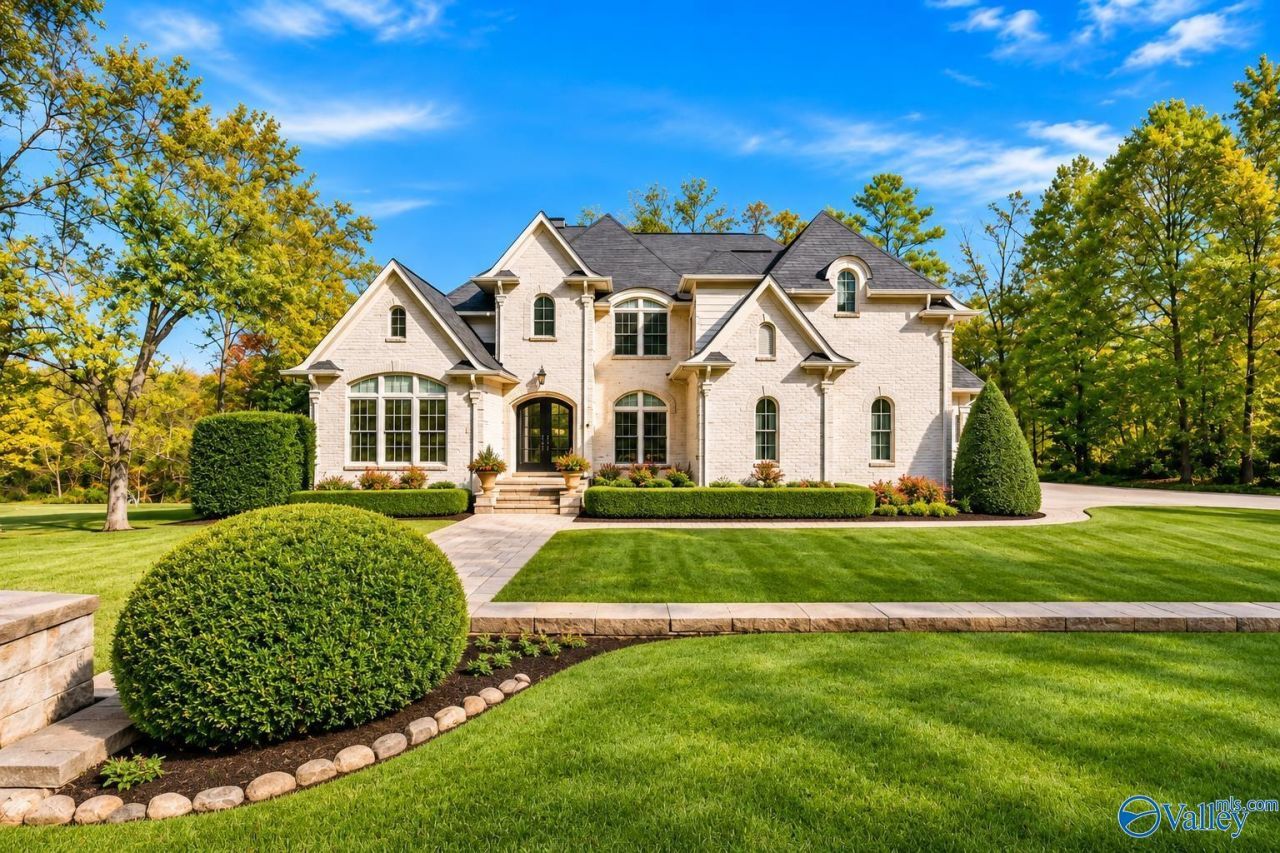
Discover exceptional luxury living in the heart of Madison zoned for Madison City Schools. Designed for entertaining and multigenerational living, the home offers a full private in-law accommodations, mahogany wood finish home office, dedicated movie theater, conservatory, home gym, central vacuum system, and a chef's kitchen appointed with premium Wolf appliances and a large walk-in pantry. Outside, enjoy a heated swimming pool next to your outdoor stone wood-burning fireplace, and pavilion that create a private resort-style retreat that backs up to nature and privacy. A rare combination of scale, functionality, and amenities, with walkable trail access to Dublin Park.
Property Features
Property Type: Residential - Single Family
Basement: Basement
Cooling: Central 2+
Heating: Central 2+
Home Style: BsmtRanch
Lot Size: 1.67 Acres
Year Built: 2007
Feature Descriptions
Additional Structures: Gazebo
Appliances: 48 Built In Refrig, Central Vac, Dishwasher, Dishwasher Drawer, Disposal, Double Oven, Electric Water Heater, Gas Cooktop, Ice Maker, Water Heater, Microwave, Microwave Drawer, Range, Refrigerator, Warming Drawer
Bathrooms Full: 7
Cooling Y/N: Yes
Exterior: Curb/Gutters, Drive-Concrete, Fireplace, Gazebo, Park Near By, Sidewalk, Sprinkler Sys, Storm Shelter, Undgrnd Util
Fireplace: Outside, Three +
Fireplace Y/N: Yes
Heating Y/N: Yes
Hoa Fees: $300/Annually
HOA Y/N: Yes
Interior: Central Vacuum
Parking: Garage-Three Car, Garage Faces Side, Basement, Driveway-Concrete
Patio/Porch: Covered Deck, Covered Patio, Deck, Front Porch, Patio
Pool: Heated, Salt Water
Sewer: Public Sewer
Structures: Gazebo
Swimming Pool: Yes
Water: Public
Local Schools
High School: Bob Jones
Middle School: Discovery
Elementary School: Horizon (K-6)
Listed By / Shown By
Listed By
Agency Name: Crue Realty
Shown By
Agent Name: TRACY GALLIMORE
Agent Phone: (256) 990-3043
Agency Title: Crye-Leike Real Estate Services

Source: Huntsville/Valley MLS
Estimate Your Payment
Estimated Payment
$ 4,908.60 per month $4,339.85 Principal & Interest $0.00 Property Tax (data not provided by mls) $568.75 Homeowner's InsuranceChange Payment Information
Privacy Policy / DMCA Notice / ADA Accessibility


This site is hosted, designed and copyright
© 1994 - 2026 by
Delta Media Group, Inc. -- Patent Pending --
134 Belle Ridge Drive | MLS# 21934563
This single family home located at 134 Belle Ridge Drive, Madison, AL 35758 is currently listed for sale with an asking price of $1,950,000. This property was built in 2007 and has 6 bedrooms and 7 full baths with 9345 sq. ft. Belle Ridge Drive is located in the Belle Grove subdivision. Search Belle Grove real estate on tracygallimore.crye-leike.com today.